
Cabinets
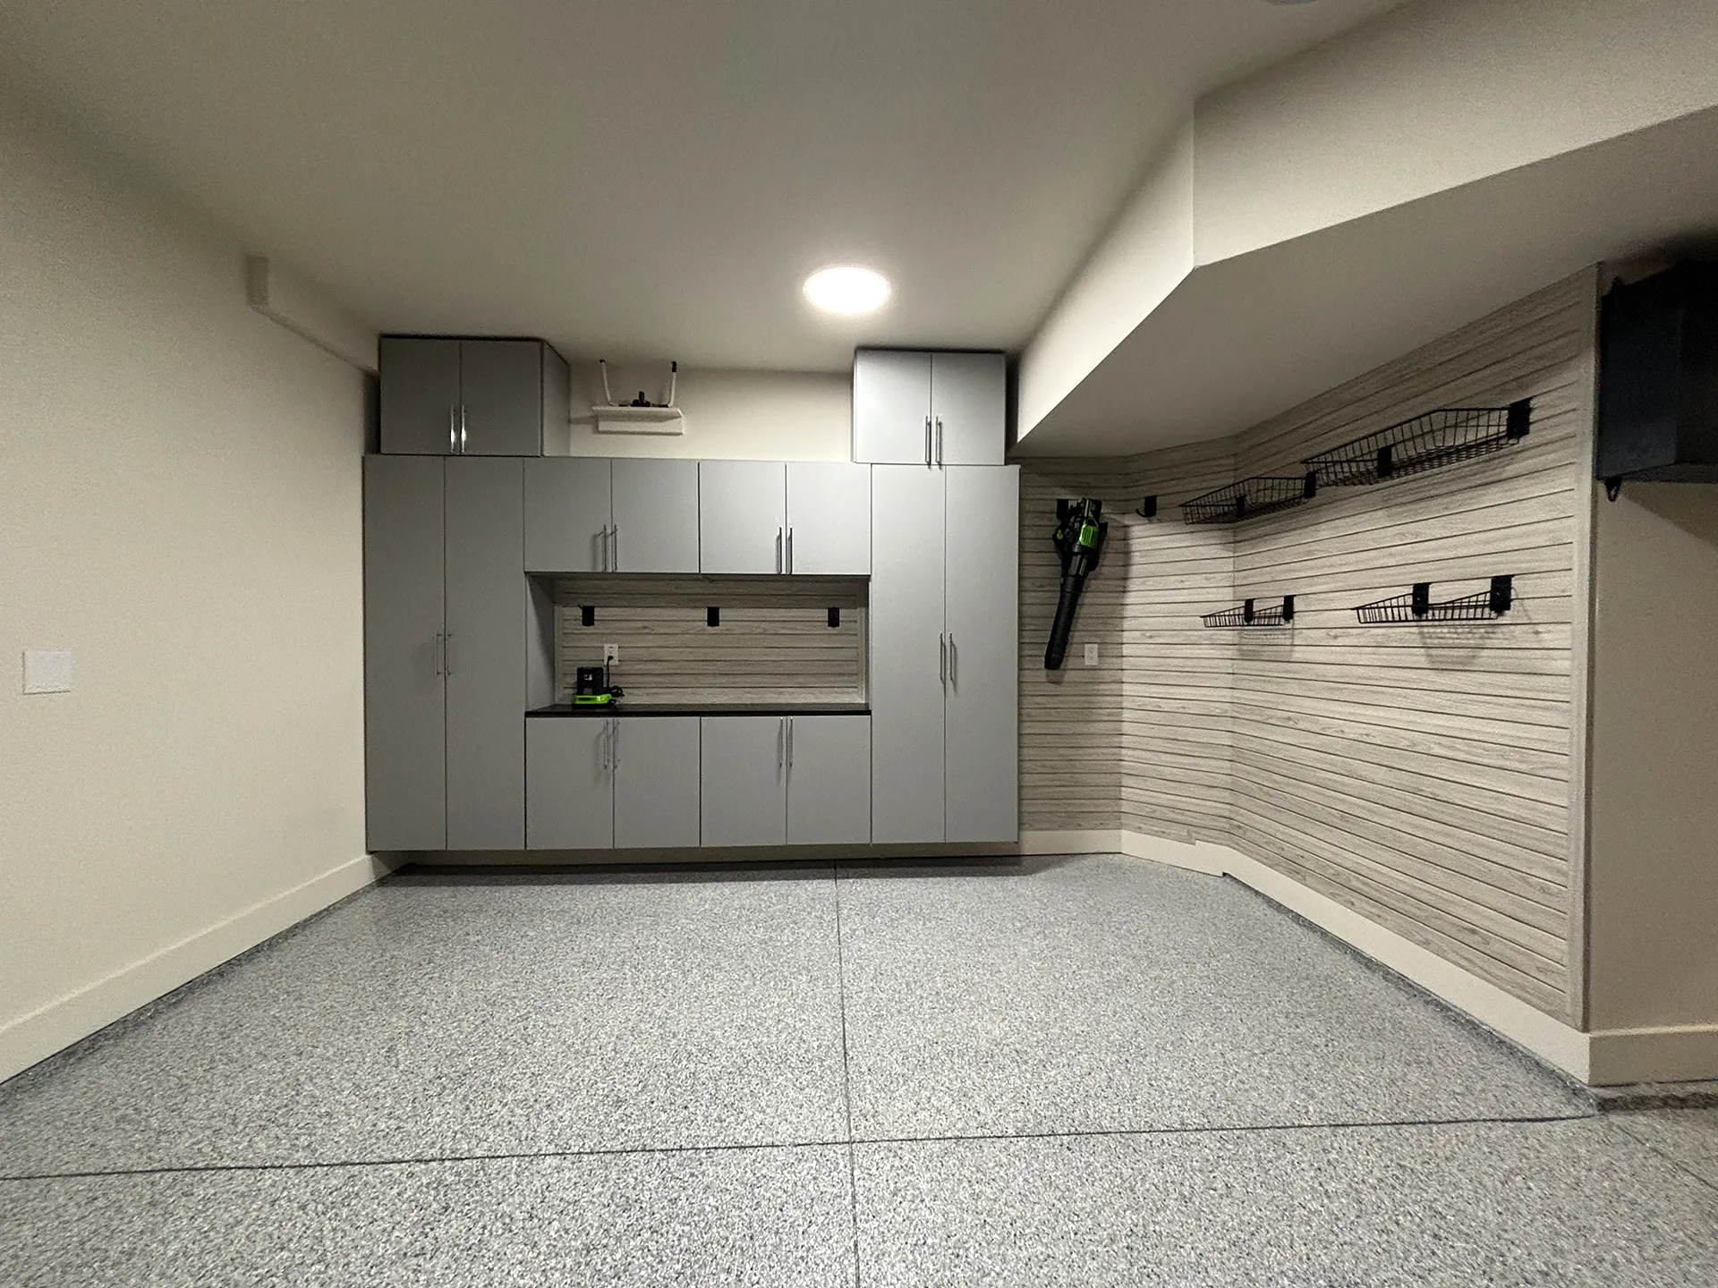
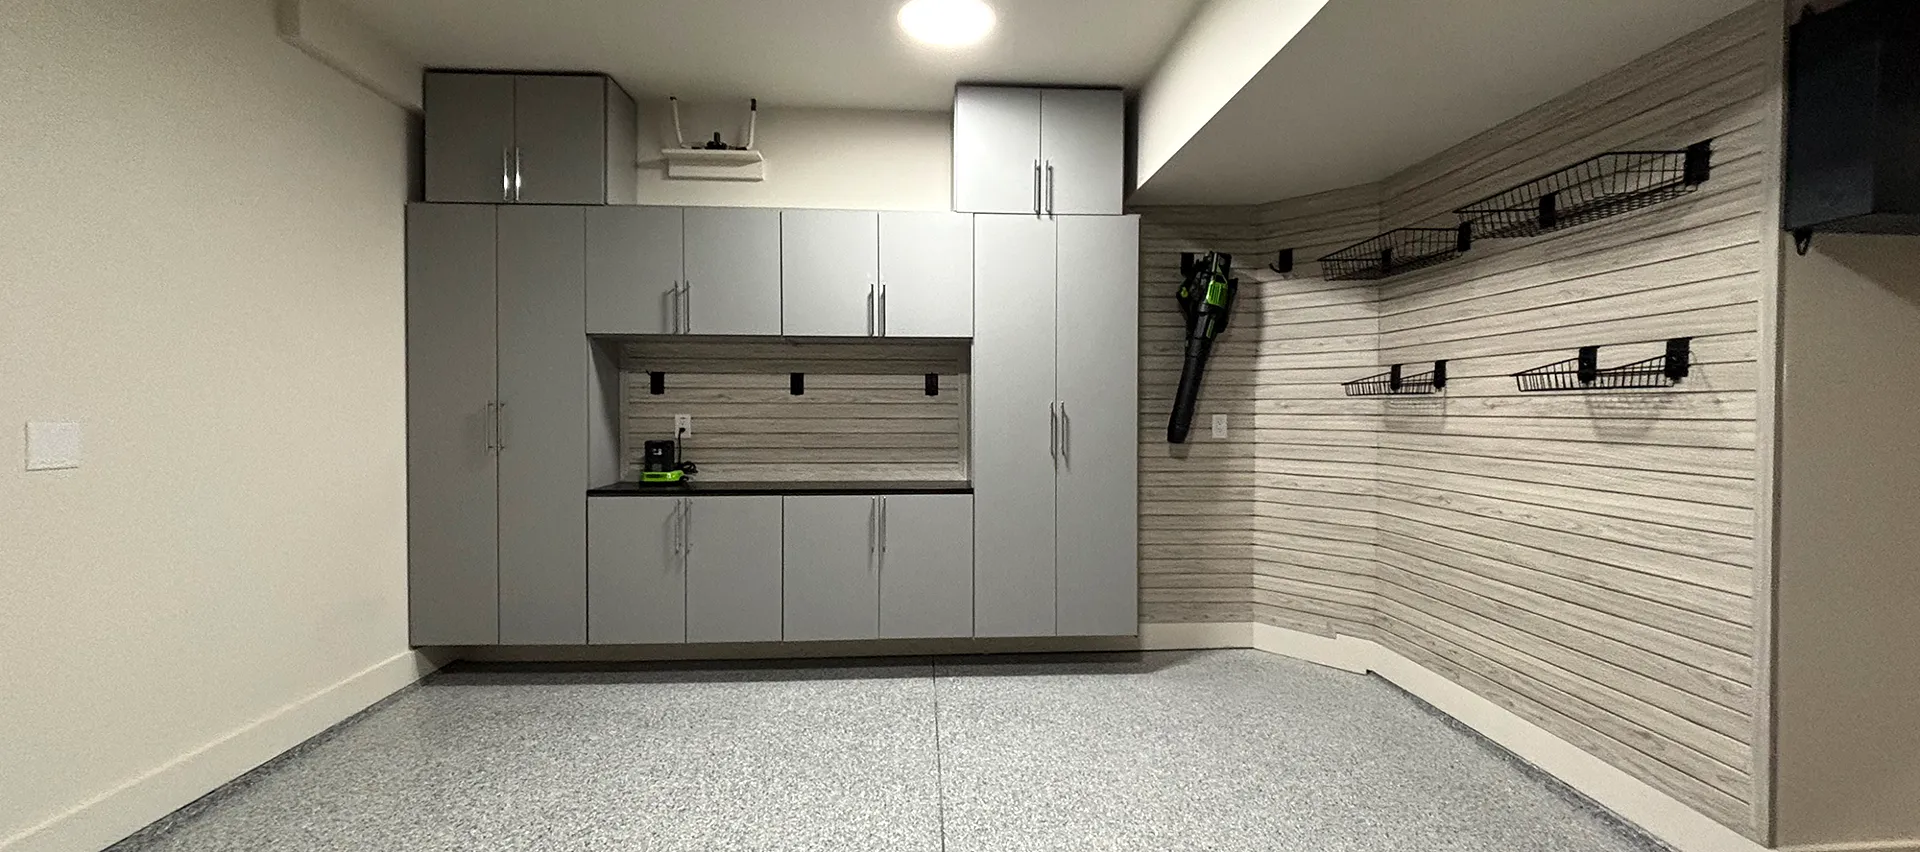
Keep tools, supplies and seasonal belongings behind clean cabinet fronts.
Garages · Free in-home design
Custom garage storage gives tools, sports equipment and seasonal gear a place off the floor, with cabinets, slatwall and tall storage planned around your garage. Up Closets of North Atlanta Metro starts with a free in-home design consultation from Marcus and Hye's local team, so your layout supports parking, projects and everyday access.
Reclaim the garage
Keep tools, supplies and seasonal belongings behind clean cabinet fronts.
Give frequently used gear a visible place on the wall, not the floor.
Plan space for bulky equipment and less-used seasonal items.
Bring tools and project space together in a considered working area.
How it works
Five steps from first visit to finished space, typically 6 to 8 weeks. See the full process
A complimentary design visit, in person or virtual, focused on your goals.
Precise measurements and an honest look at your space's challenges.
See your materials, finishes and features in a 3D rendering.
Transparent pricing, plus revisions until it's exactly right.
Precise, efficient installation with minimal disruption. Kick your feet up.
Recent installs
Questions, answered
Yes. Tell us what you store and how you use it. We can plan cabinets, slatwall organization and tall storage around sports equipment, lake gear and seasonal items while keeping access and parking in mind.
We offer a curated selection of modern, versatile finishes designed to complement any home style. Popular options include classic whites, warm neutrals, contemporary grays and rich wood-grain textures. During your design consultation, we'll walk you through samples so you can choose the finish that best matches your space, style and lighting.
Getting started is easy. Simply contact us to schedule a free consultation, and we'll guide you through the design process. We'll listen to your needs, create a personalized plan and work with you every step of the way to bring your vision to life.
A workbench zone can be planned alongside cabinets and wall organization. Your designer measures the garage and discusses your projects, tools and access needs at the free consultation.
Let's begin
We come to you, measure, design on the spot and walk you through every detail. No pressure, no obligation.